
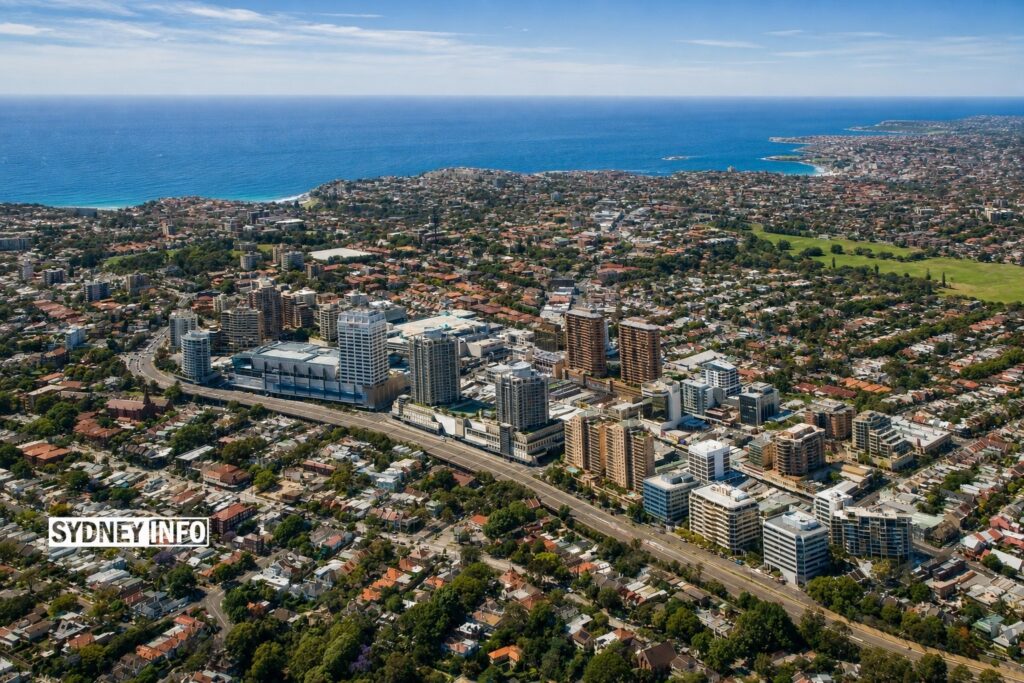
Waverley councillors vote on the final draft of the Bondi Junction Master Plan on 21 July 2026, a blueprint that proposes around 3,000 new homes and centres on two catalyst projects that deliver 9,000 square metres of extra public space and a major new Civic precinct. The plan, shaped by public exhibition in May and June, deliberately caps housing growth well below neighbouring council targets to focus on open space, retail activation and community facilities.
The master plan is built on four pillars that aim to transform the eastern suburbs hub into a world-class destination. It will be anchored by the rejuvenation of Oxford Street Mall and a new Civic precinct on Ebley Street, together providing 10,000 square metres of new community infrastructure including a library and performance theatre.
“The community response to the draft Master Plan shows broad support for the vision we have developed,” Mayor Will Nemesh said. “Locals want Bondi Junction to be a place that is alive, activated and vibrant while providing the services and infrastructure expected of a world-class destination.”
Amendments to the draft directly respond to feedback. Building heights around the expanded Clementson Park, along Ebley Street and within Heritage Conservation Areas have been realigned to match the State Government’s Low and Mid-Rise Housing Policy. The heritage section now explicitly protects items such as Westgate House and The Nelson Hotel.
The Oxford Street Mall overhaul includes a grand arrival arcade from the upgraded Bondi Junction Interchange, a new 1,500-square-metre public square, housing and office developments, elevated podium hospitality and extensive tree canopy. The 18-hour activation plan is designed to draw people day and night. On Ebley Street, the Civic precinct will house a relocated library, performing arts space, flexible rooms for classes and workshops, and creative spaces, framed by an enhanced Clementson Park expanded to 6,500 square metres with new pedestrian links between Spring and Ebley Streets.
The plan’s projected 3,000 dwellings are modest in the context of eastern suburbs housing supply. Woollahra is targeting 10,000 additional homes and Mosman 4,700 over comparable timeframes. Council notes the proposed heights in the master plan are significantly lower than those in existing State Significant Development applications for sites in the precinct.
Not all feedback has been positive. The dedicated opposition site bondijunctionmasterplan.com argues the plan lacks meaningful sun access protections, does not disclose floor space ratios and relies on visualisations that some Facebook commenters claim misrepresent shadow impacts on Clementson Park and Ebley Street. Save Our Suburbs Waverley lodged formal submissions raising resident concerns about potential overcrowding and insufficient detail. Some groups pushed unsuccessfully for extended consultation and detailed 3D shadow modelling during the exhibition.
Related to This Story
Waverley Council
Local government authority for the Waverley local government area in Sydney’s Eastern Suburbs, responsible for planning, community services, parks and major projects including the Bondi Junction Master Plan.
Bondi Junction
Major commercial, retail and transport hub in Sydney’s Eastern Suburbs serving as a key interchange for trains, buses and future metro connections, home to Westfield and surrounding precincts.
Residents who want to understand future development controls should review the full Master Plan PDF on the Have Your Say portal before the Council vote. One common misconception is that the plan immediately changes building heights throughout Bondi Junction. In reality, any new controls will require separate Planning Proposals and detailed studies, and the plan itself does not override current State Significant Development applications that propose taller buildings.
The master plan reinforces the central role of the existing train station and bus interchange, with no major new road projects. Cycling and walking connections are a core part of the connectivity pillar. For residents, the revived Oxford Street Mall and the new Clementson Park will create fresh local dining, retail and recreation spaces within the precinct itself.
The Council will need to navigate the concerns raised during exhibition as any future Planning Proposals move forward. Mayor Nemesh signalled that further community input will be sought. “We have heard the feedback and made amendments to the draft Master Plan to balance the needs of a growing population with our responsibilities to improve housing supply while preserving heritage and amenity,” he said.