
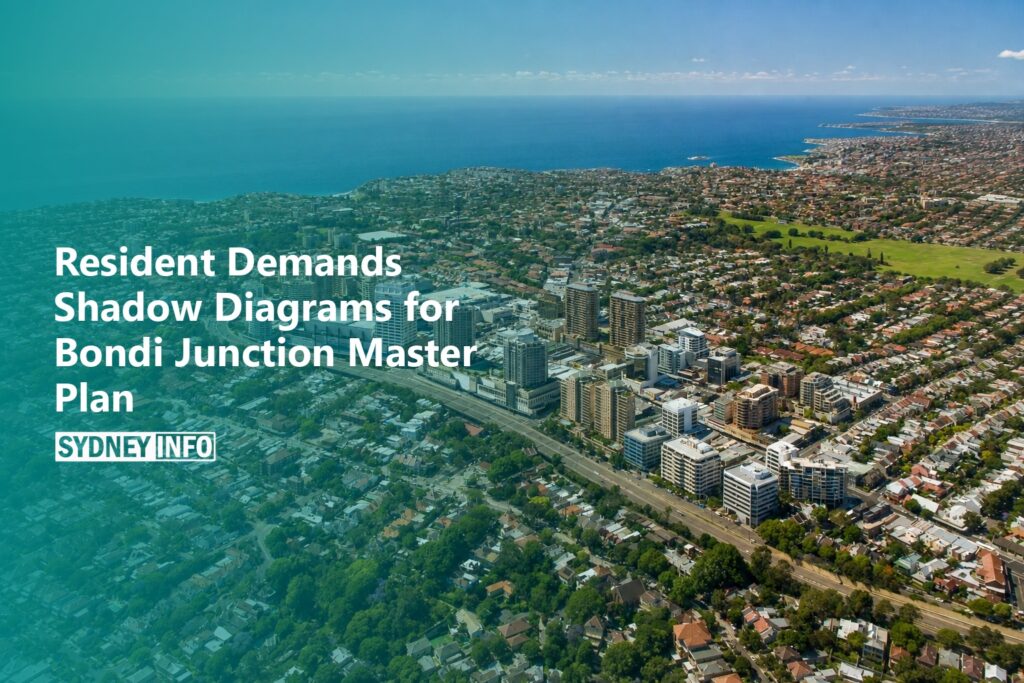
A Bondi Junction resident has demanded Waverley Council release shadow diagrams and 3D models of its draft Bondi Junction Master Plan, labelling the 102-page document “impossible to understand” and “littered with mistakes and inconsistencies.”
Angela McLaughlin, a local resident, asked on social media: “How about some transparency about the real impacts for local residents? Could we please have a copy of the shadow diagrams and the 3d model that council has?” The council placed its long-awaited plan on public exhibition on 11 June, with feedback closing Wednesday 24 June. A final council endorsement is expected in July.
The draft Master Plan proposes 3,000 new homes over 20 years, including 10 per cent affordable housing, concentrated within walking distance of the Bondi Junction transport interchange. It also includes 9,000 square metres of additional public open space, 10,000 square metres of new community infrastructure, a revitalised Oxford Street Mall designed as a day-to-night destination, and a new Civic and Cultural Precinct.
Waverley Mayor Will Nemesh said the plan seizes an untapped opportunity. “Bondi Junction has all the elements of a high-performing precinct, including a major transport interchange, an excellent location and a premier retail offering, but its full potential has remained untapped for too long,” he said. “This excited plan creates a town centre for the next generation that is vibrant, accessible and welcoming and supports people, business, and community life.”
The plan responds to NSW Government housing reforms that have identified Bondi Junction as a growth focus because of its transport connections. By directing density around the station and stepping buildings down in scale, the council aims to protect surrounding residential character and heritage. The approach marks a shift from the uncoordinated development that residents have previously criticised, with the plan now linking growth to tangible community benefits such as parks and affordable housing.
Transparency concerns have already surfaced alongside calls for stronger community input. McLaughlin’s appeal for shadow diagrams echoes broader resident unease about building heights, overshadowing, traffic, and the visual impact of what some have described as “tall, fat buildings.” The Australian Financial Review has reported political tensions, including allegations that a former mayor is coordinating NIMBY objections to the plan.
Housing advocacy group Sydney YIMBY has urged residents to support maximum housing delivery aligned with the community vision, while other locals have criticised the consultation’s low profile and requested an extension of the feedback period. The draft plan designates Special Entertainment Precincts to enable extended dining, live music, and events with managed noise protections for nearby residents.
Residents and businesses are encouraged to review the full 102-page draft Master Plan and submit feedback by 24 June via the Have Your Say portal, survey, or email. The council has not yet released separate 3D models or shadow diagrams, but residents who want to assess the specific impacts of proposed building envelopes should request them directly, as some locals have found the text-heavy pack difficult to interpret without visuals.
Submissions close 24 June. A council vote on the final Master Plan is scheduled for July, meaning this feedback window is the final opportunity for the public to influence the shape of development in Bondi Junction before formal endorsement.
Quick Facts
Waverley Council
Local government authority responsible for the Waverley local government area in Sydney’s Eastern Suburbs, including Bondi Junction. It manages planning, community engagement, and infrastructure projects such as the Bondi Junction Master Plan.